Raised Multi-Level Patio with Timber Borders
Complete garden transformation featuring raised Indian sandstone patio with timber sleeper borders and integrated drainage
March 2025
Reading
Patios
Project Overview
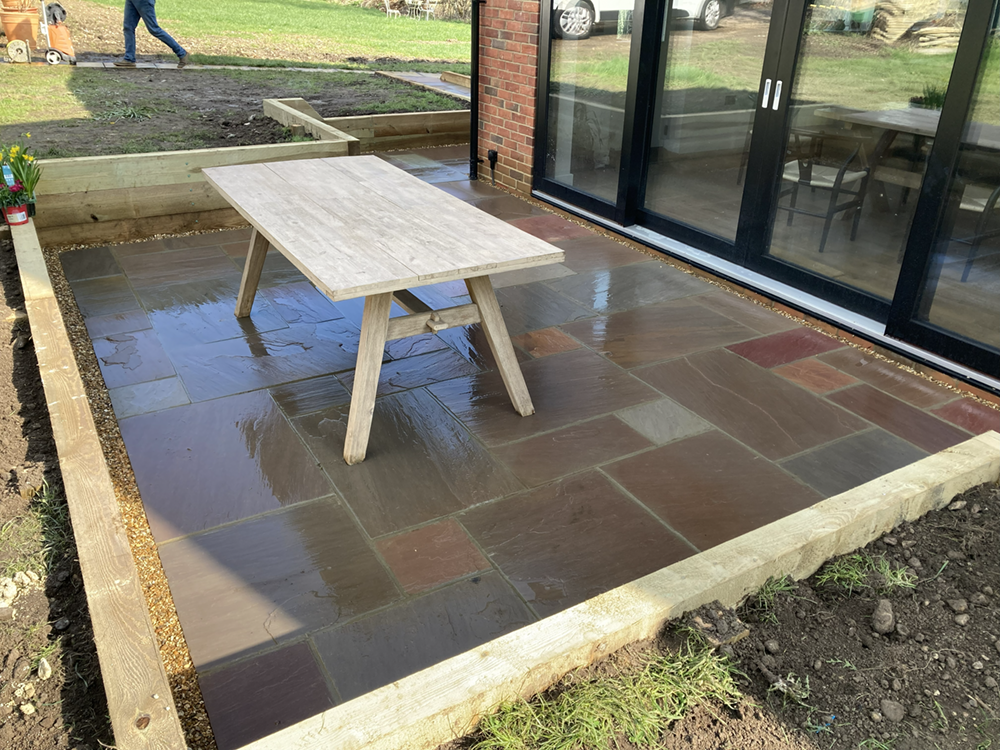
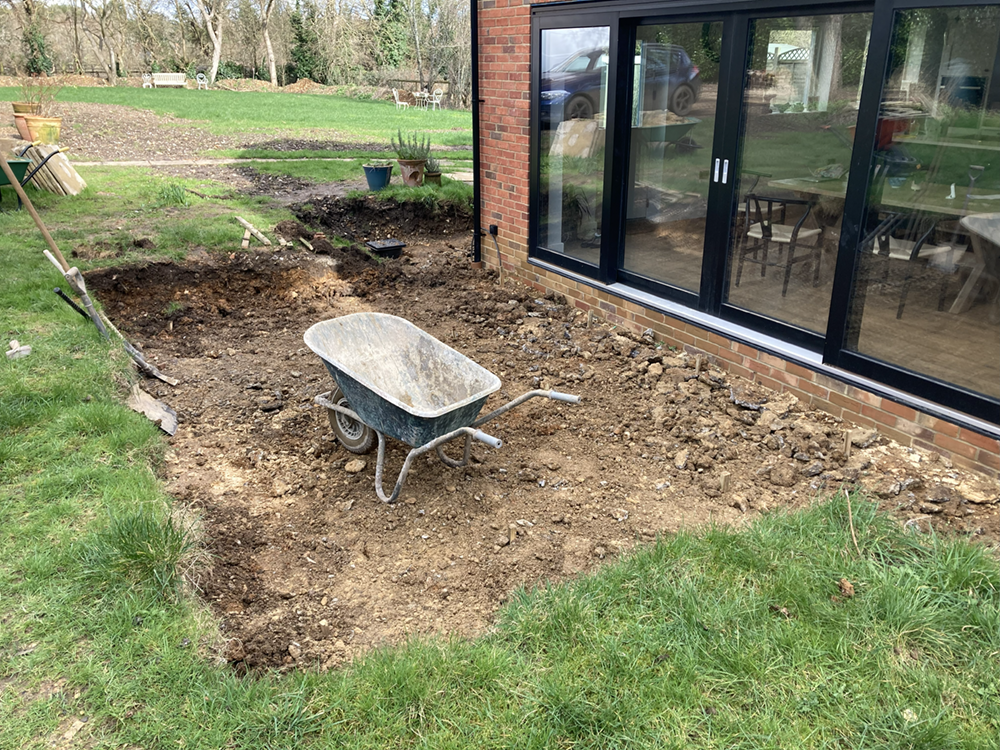
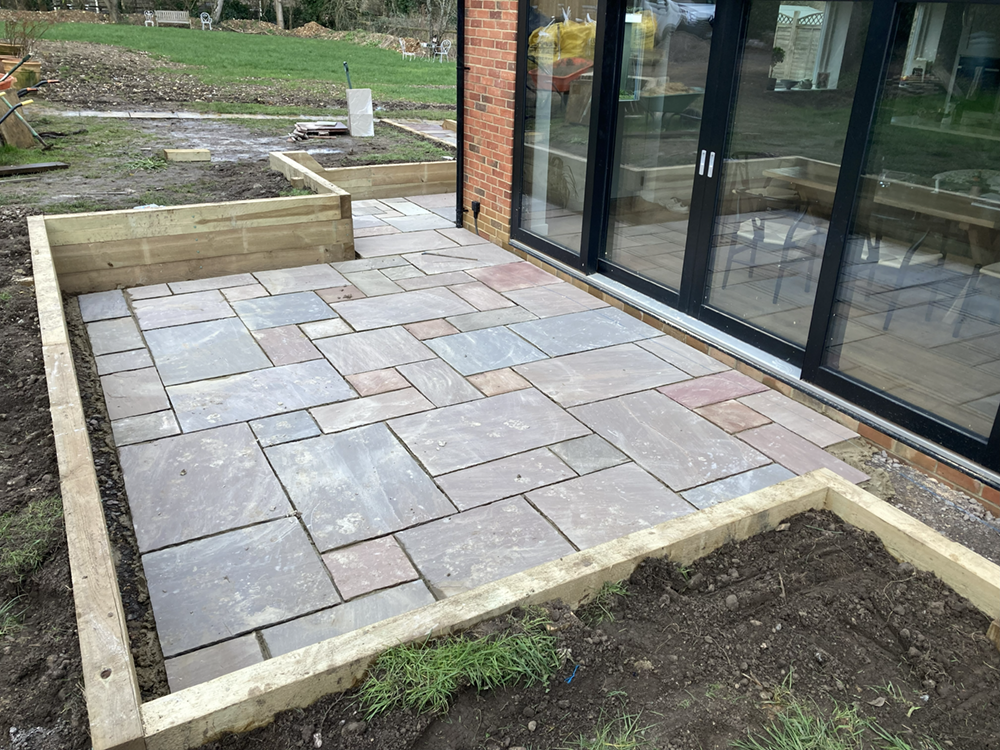
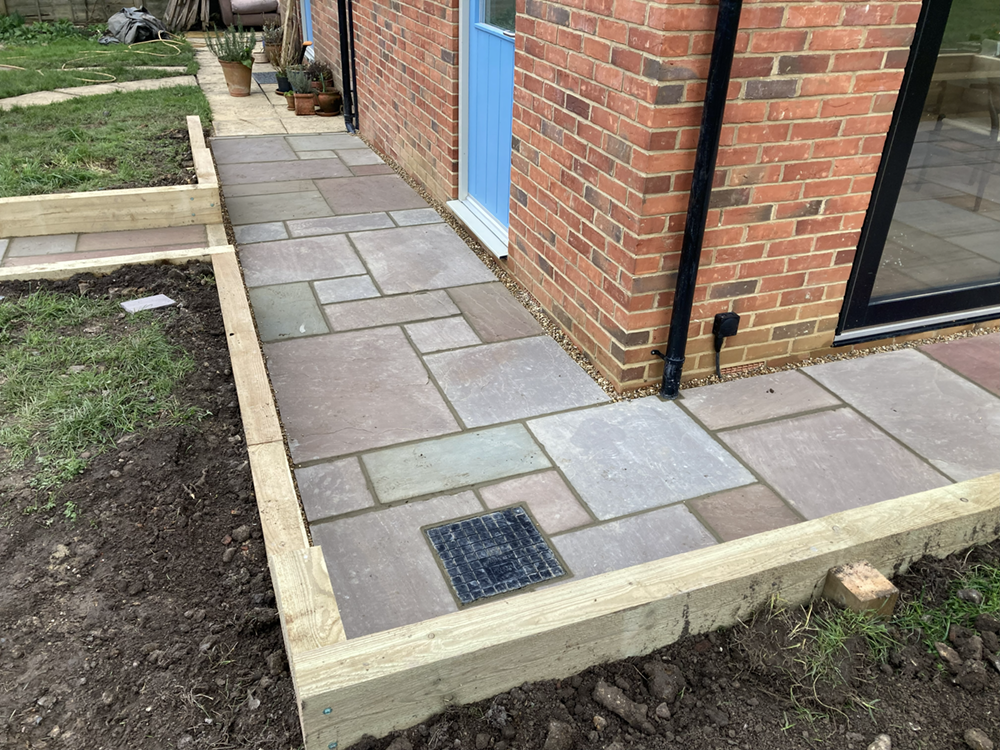
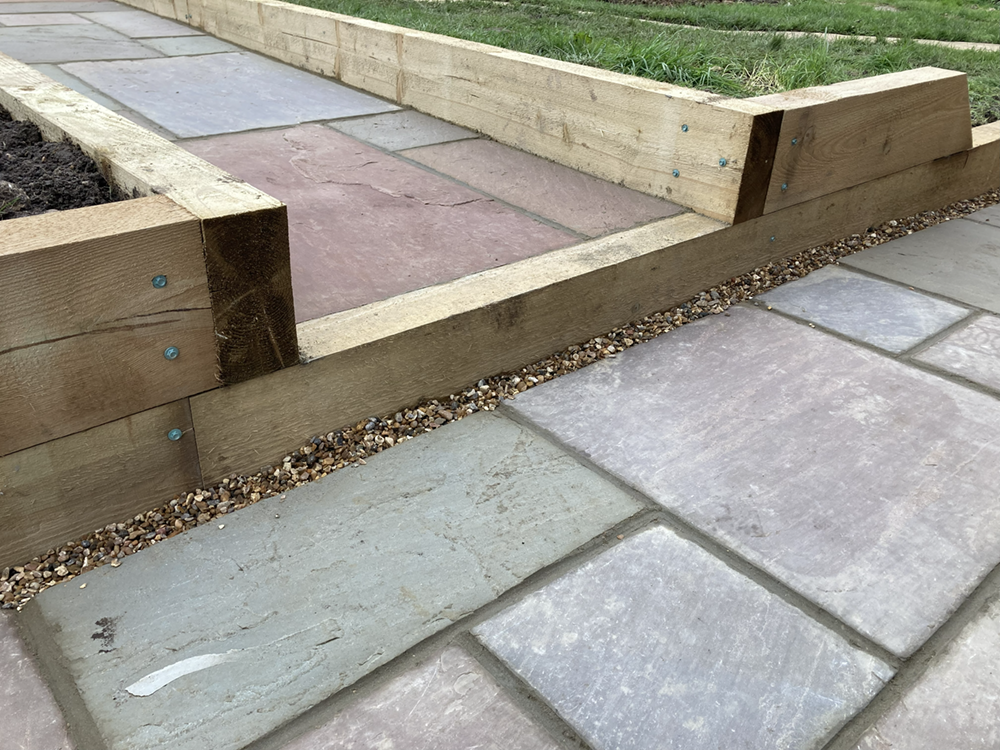
This comprehensive garden transformation project showcases the complete construction of a raised patio area from ground level. The project began with full site excavation and preparation, creating a solid foundation for the multi-level design. Heavy-duty pressure-treated timber railway sleepers were installed as raised borders, creating distinct zones and adding architectural depth to the outdoor space. The main patio area features high-quality Indian sandstone paving in a carefully planned mixed-size pattern, offering both visual appeal and durability. A key feature is the integrated drainage grate system, ensuring proper water management even in heavy rain. The decorative gravel borders between the timber sleepers and paving stones provide excellent drainage while adding a contemporary aesthetic touch. The raised design creates clear separation between the patio and surrounding garden areas, with the timber borders serving as both functional retaining walls and attractive design elements. The entire installation seamlessly integrates with the property's bifold doors, extending the indoor living space into the garden.
Project Features
Complete site excavation from bare ground
Multi-level raised patio design
Timber sleeper retaining borders
Mixed-size sandstone pattern
Built-in drainage solution
Gravel detail borders
Professional groundwork preparation
Seamless integration with bifold doors
Materials Used
Planning a Similar Project?
Contact Peter today for a free, no-obligation consultation and quote.
Email: pmkurzewski@gmail.com
Project Details
Similar Projects
More examples of our work
Ready to Start Your Project?
Contact Peter today for a free consultation and quote